

6404 Tall Tree CircleCitrus Heights, CA95621
Mortgage Calculator
Monthly Payment (Est.)
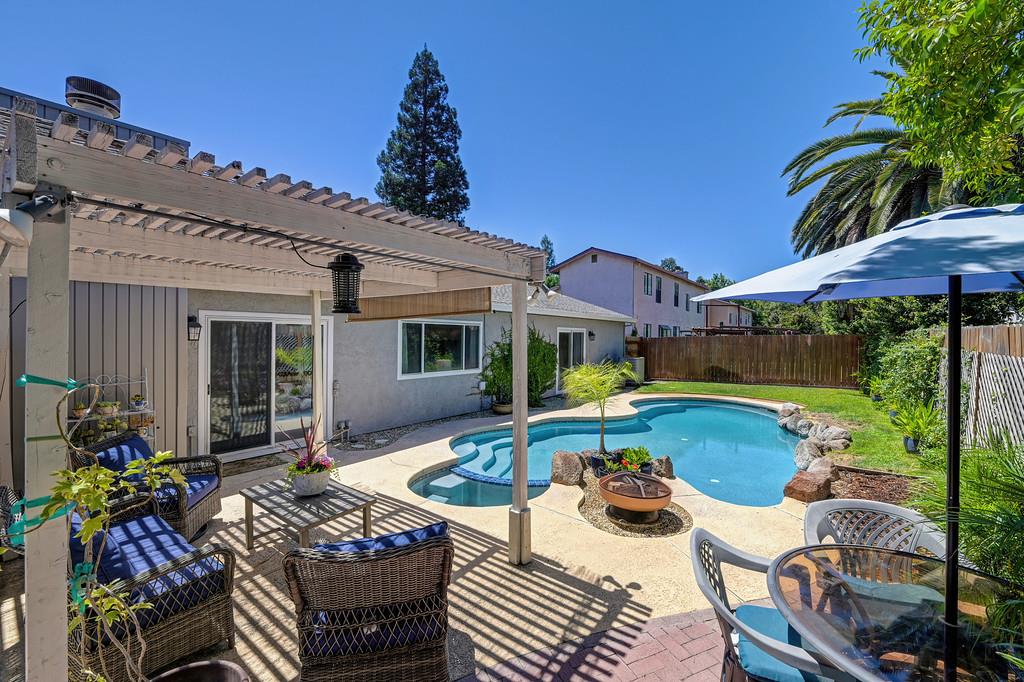
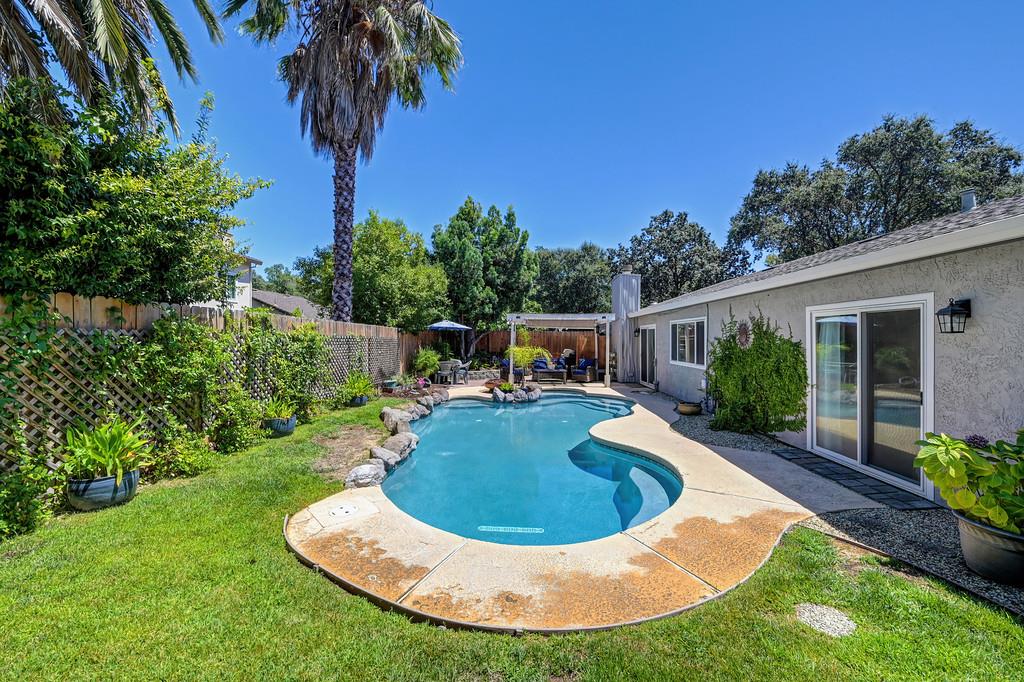
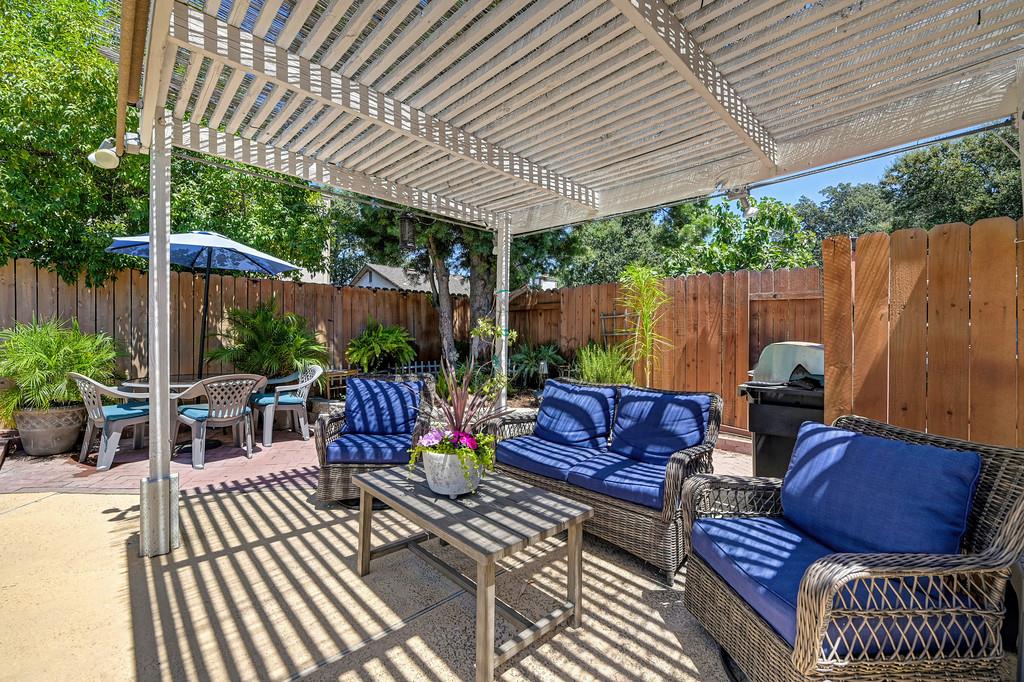
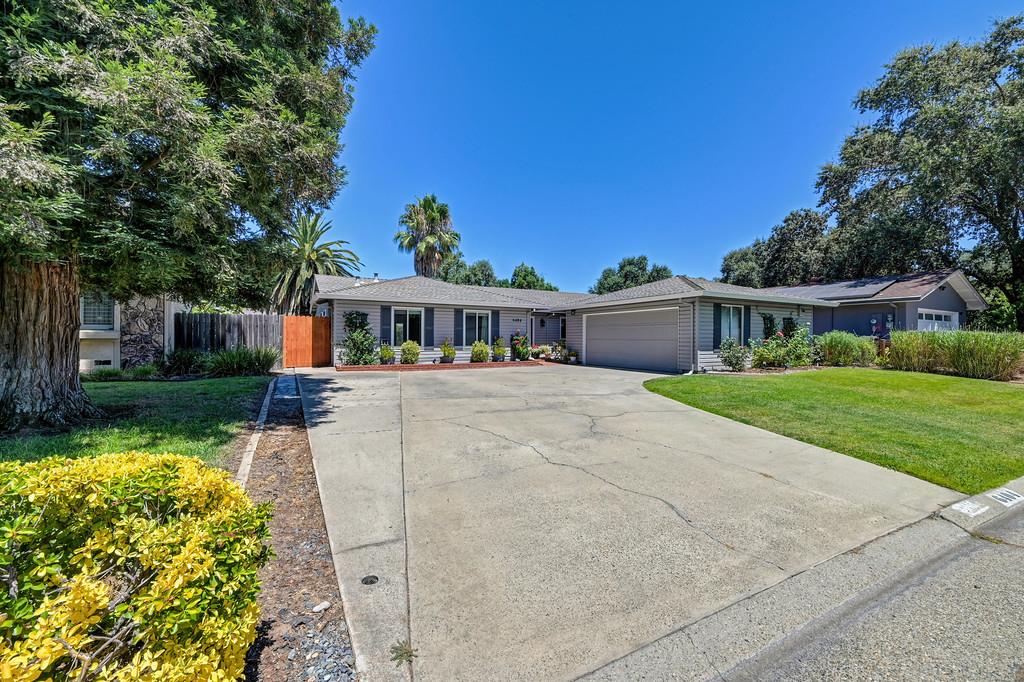
$2,395GORGEOUS HOME WITH A POOL! Welcome Home! Everything is done for you! Newer Roof, Remodeled Bathrooms, Newer flooring throughout, Private office or 4th bedroom custom built, Interior and Exterior painted Professionally, newer fencing, newer garage door opener, newer attic fan, newer landscape, rebuilt retaining wall, andddd Soooo much more! Experience the perfect blend of comfort, style, and outdoor living in this beautifully maintained home. Designed for both everyday living and entertaining, the thoughtfully appointed kitchen features stainless steel appliances, a functional peninsula, and an inviting layout that flows seamlessly into the main living spaces. Tucked away in the center of the home, a dedicated home office provides the perfect space for remote work, studying, or pursuing your favorite hobbies while remaining conveniently connected to the rest of the home. The updated primary bathroom offers the convenience of a spacious walk-in shower, while the home's well-designed floor plan provides a warm and welcoming atmosphere throughout. Step outside to your own private backyard retreat. Relax around the cozy fire pit, entertain guests on the patio, or unwind in the sparkling pool and hot tub, creating the ideal setting for year-round enjoyment. Whether you're hosting family and friends or simply enjoying a quiet evening at home, this exceptional property offers the lifestyle you've been looking
| an hour ago | Listing updated with changes from the MLS® | |
| an hour ago | Listing first seen on site |

All measurements and all calculations of the area are approximate. Information provided by Seller/Other sources, not verified by Broker. All interested persons should independently verify the accuracy of information. Provided properties may or may not be listed by the office/agent presenting the information. Data maintained by MetroList® may not reflect all real estate activity in the market. All real estate content on this site is subject to the Federal Fair Housing Act of 1968, as amended, which makes it illegal to advertise any preference, limitation or discrimination because of race, color, religion, sex, handicap, family status or national origin or an intention to make any such preference, limitation or discrimination. Terms of Use
Last checked 2026-07-29 04:08 PM PDT